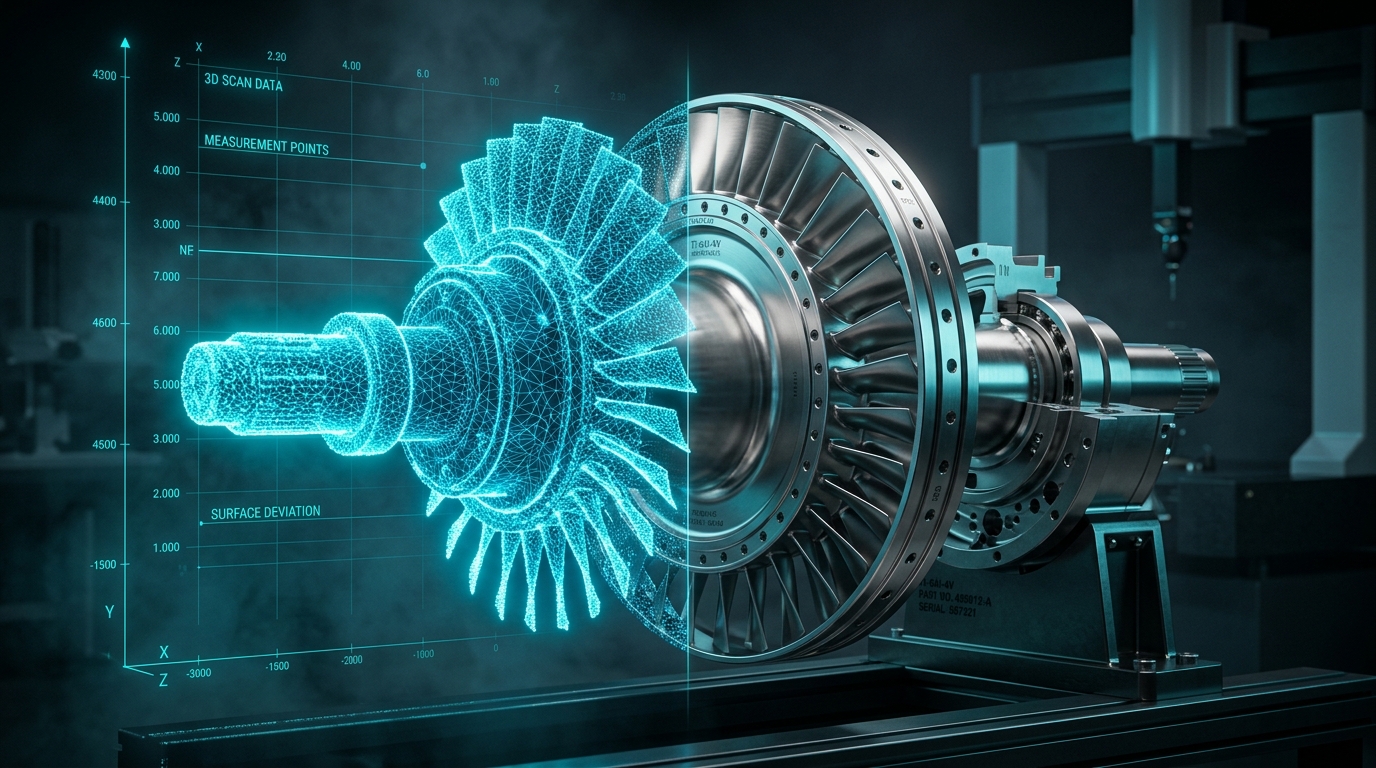
3D REVERSE ENGINEERING SERVICES
From Scan Point Clouds & Meshes to Precise Parametric 3D CAD
We reconstruct physical tooling, legacy components, and turbine assemblies into accurate, editable CAD models for advanced manufacturing, inspection, and product re-engineering.
Data Transformation Solutions
High-accuracy transformation from raw unstructured optical 3D scans into intelligent, fully parametric solids ready for 5-axis CNC machining, tooling, and CFD/FEA simulation.
Scan Data → Parametric CAD
Convert dense laser or structured light point clouds into pristine, feature-tree CAD models with full design intent in native SOLIDWORKS, Siemens NX, and Inventor formats.
Mesh → NURBS / Class-A
Transform organic, complex freeform polygon meshes into mathematically continuous G2/G3 Class-A NURBS surface patches for aerodynamic and aesthetic tooling.
Faceted STL → STEP / Parasolid
Translate uneditable, faceted triangulated STL/OBJ scans into standard solid boundary representations (STEP AP242, Parasolid .X_T, IGES) ready for CAM programming.
CT Scan & Internal Geometry
Reconstruct non-destructive Industrial CT X-ray scans, capturing internal cooling channels, enclosed cavities, complex manifolds, and hidden internal geometry.
GD&T & Deviation Inspection
Generate comprehensive 3D color-map inspection heatmaps, nominal vs. actual deviation reports, and ASME Y14.5 compliant 2D manufacturing blueprints.
Legacy Part Modernization
Restore broken, corroded, or obsolete machinery components. We eliminate physical wear, calculate nominal theoretical dimensions, and optimize CAD models for production.
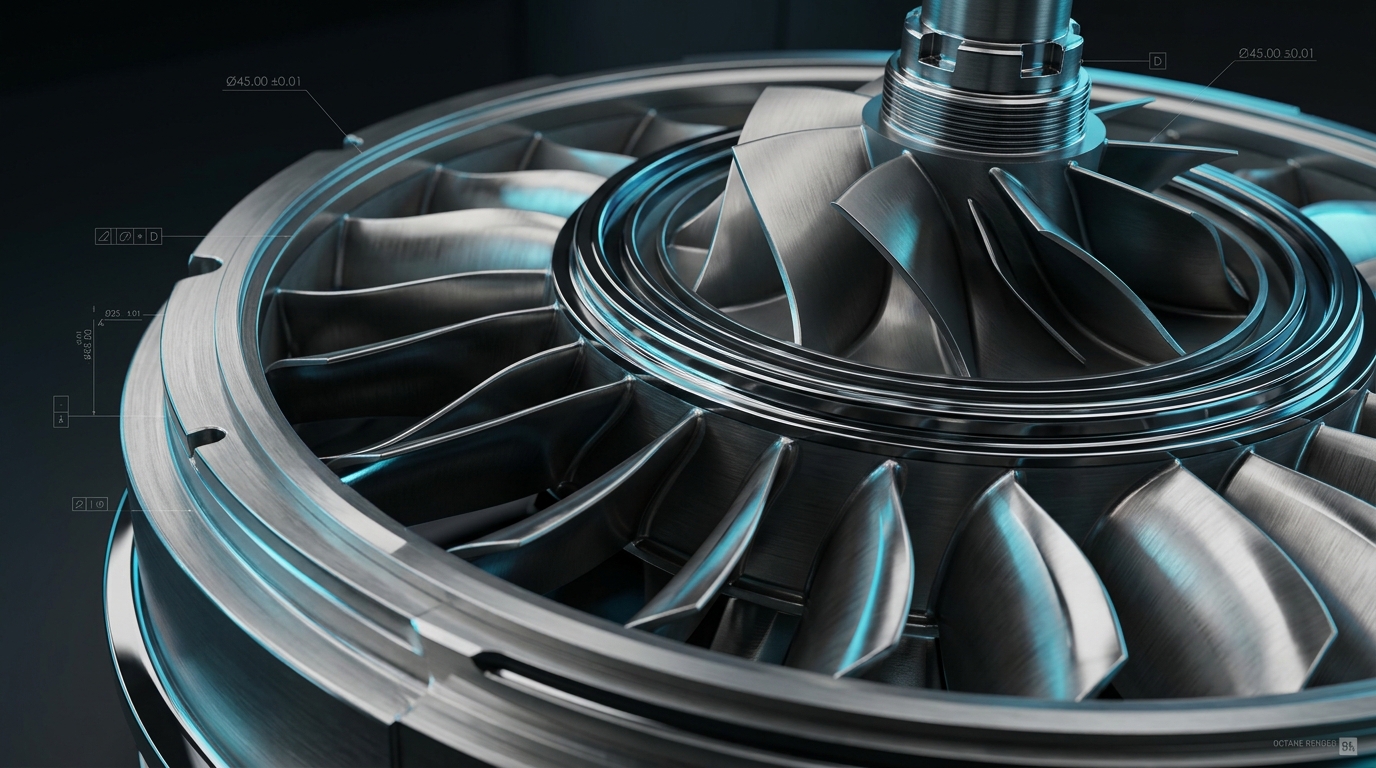
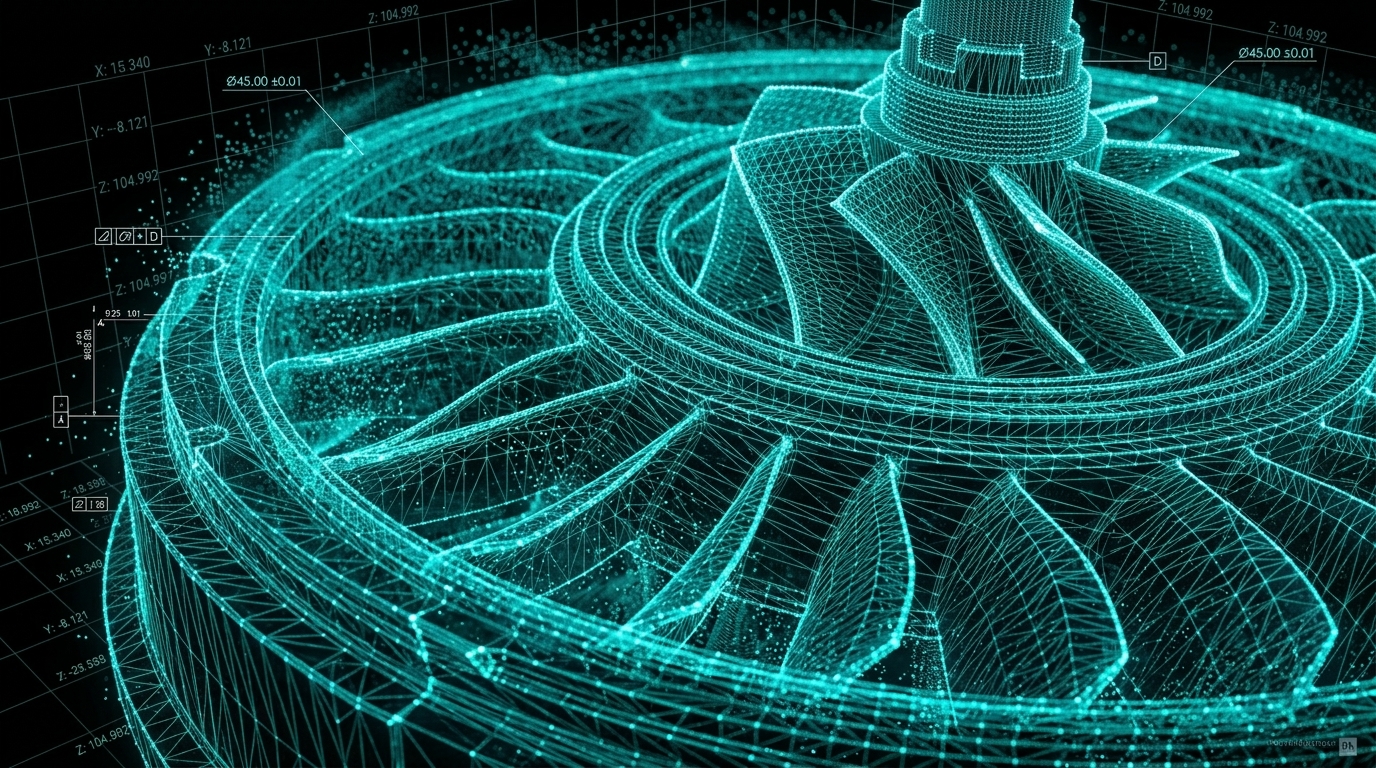
Scan-to-CAD Precision Comparison
Drag the comparison handle to inspect the transition from raw triangulated point-cloud mesh data to high-precision machined CAD solid geometry.
Reverse Engineering Workflow
Laser & CT Capture
High-speed metrology blue light scanning or computed tomography non-destructive capture down to 5-micron volumetric accuracy.
Mesh Decimation & Datum
Point cloud noise filtration, polygon decimation, datum coordinate establishment (A-B-C primary planes), and symmetry alignment.
Parametric CAD Modeling
Engineers construct native parametric feature sketches, extrusions, lofts, fillets, and organic Class-A NURBS surfaces with design intent.
Metrology Heatmap QA
3D deviation overlay against original scan data. A signed quality certificate with 3D heatmap and dimensional inspection report is provided.
Calculate Project Estimate & Turnaround
Get transparent, upfront engineering pricing tailored to your part complexity, component quantity, and required deliverable formats.
Supported CAD Stacks & Compliance Standards
Accelerate Your Engineering Pipeline
Upload your raw scan mesh (.STL, .OBJ, .PLY) or point cloud. Receive a certified, production-ready 3D CAD model within 48 hours.